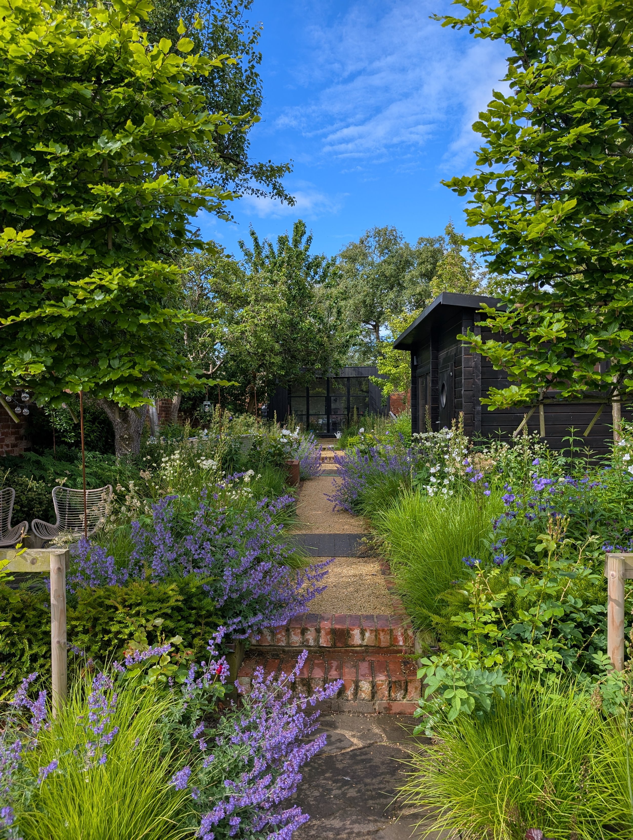
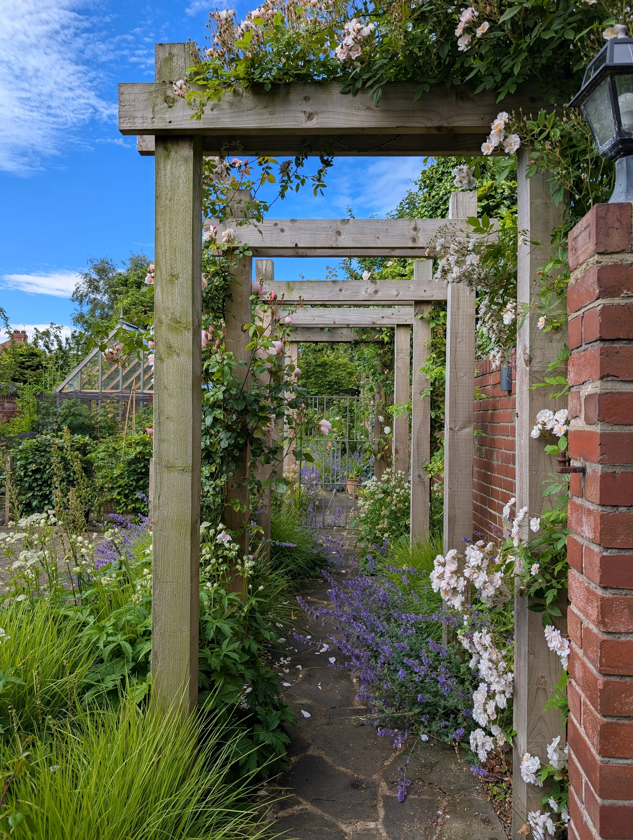
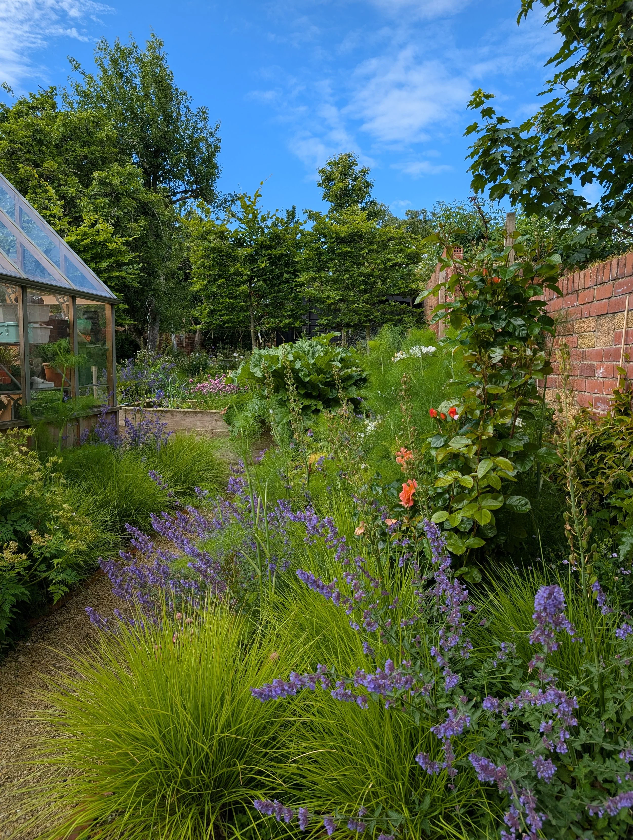
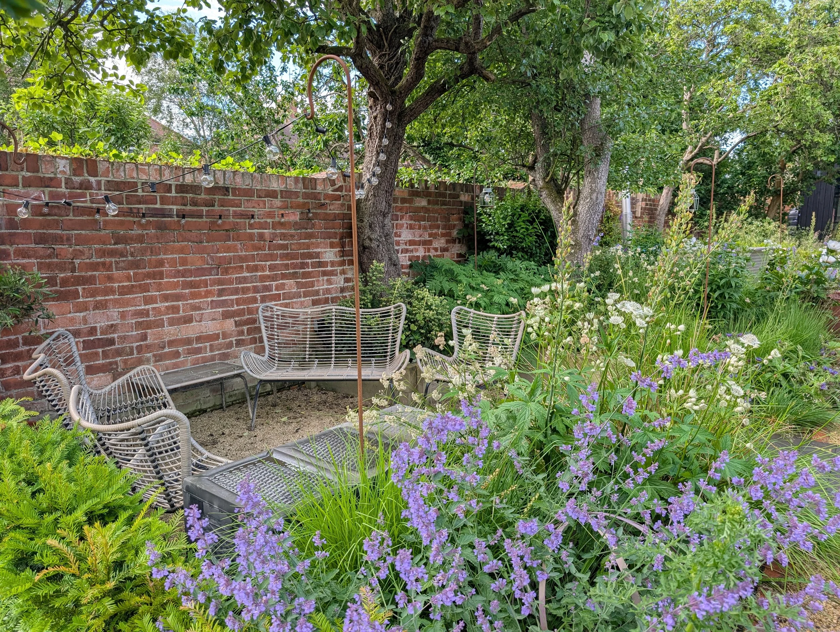
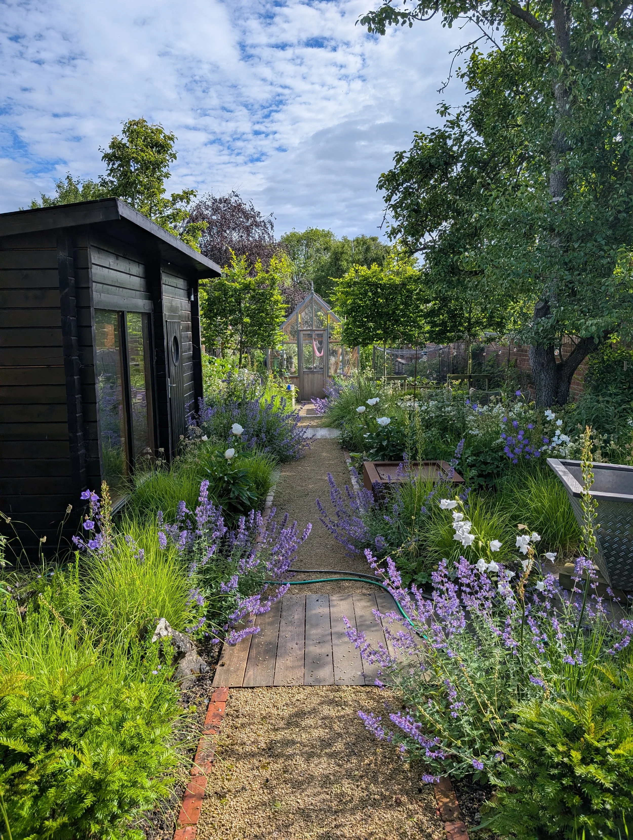
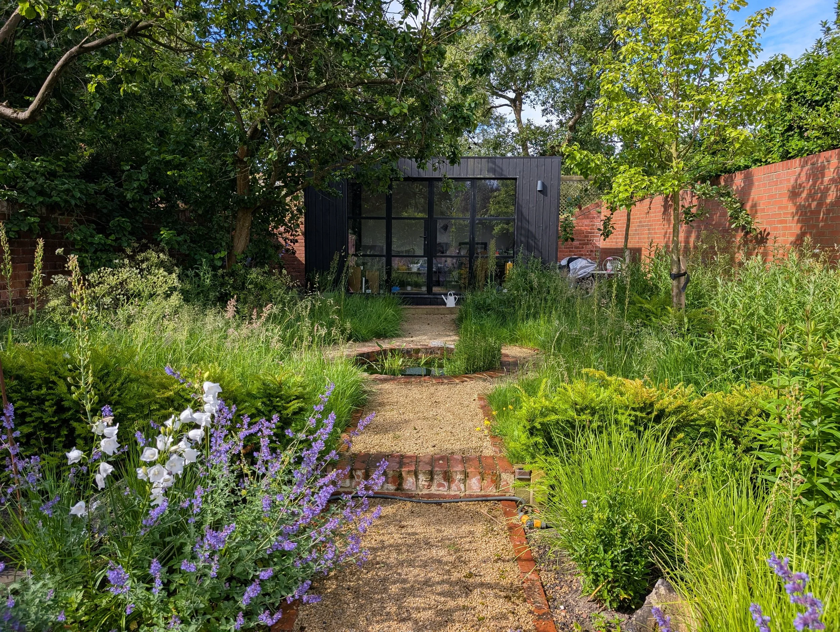
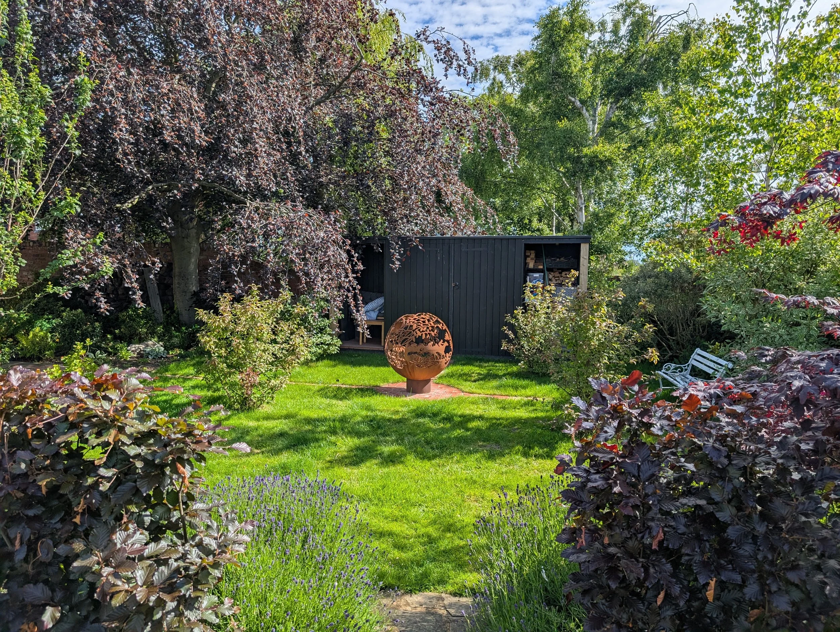
The brief for this garden was to create a tranquil escape from busy day-to-day life, incorporating a spa area (including hot tub & sauna) and a home office into a peaceful, secluded setting alongside a kitchen garden. With the garden being particularly long, it was key to maintain a sense of purpose and reasons to journey down the length of the garden to make the most of the space. Multiple seating areas, a simple circular water feature and the various Scandinavian-inspired buildings were positioned to provide numerous destinations and interest to make full use of the space.
The style of the garden was to be inspired by National Trust and kitchen gardens, blending traditional and contemporary features whilst ensuring that the space was still in keeping with the Edwardian house. A framework of clean lines accompanied by naturalistic textures was desired. There was to be a sense of discovery and uncovering wider landscapes along the entirety of the garden.
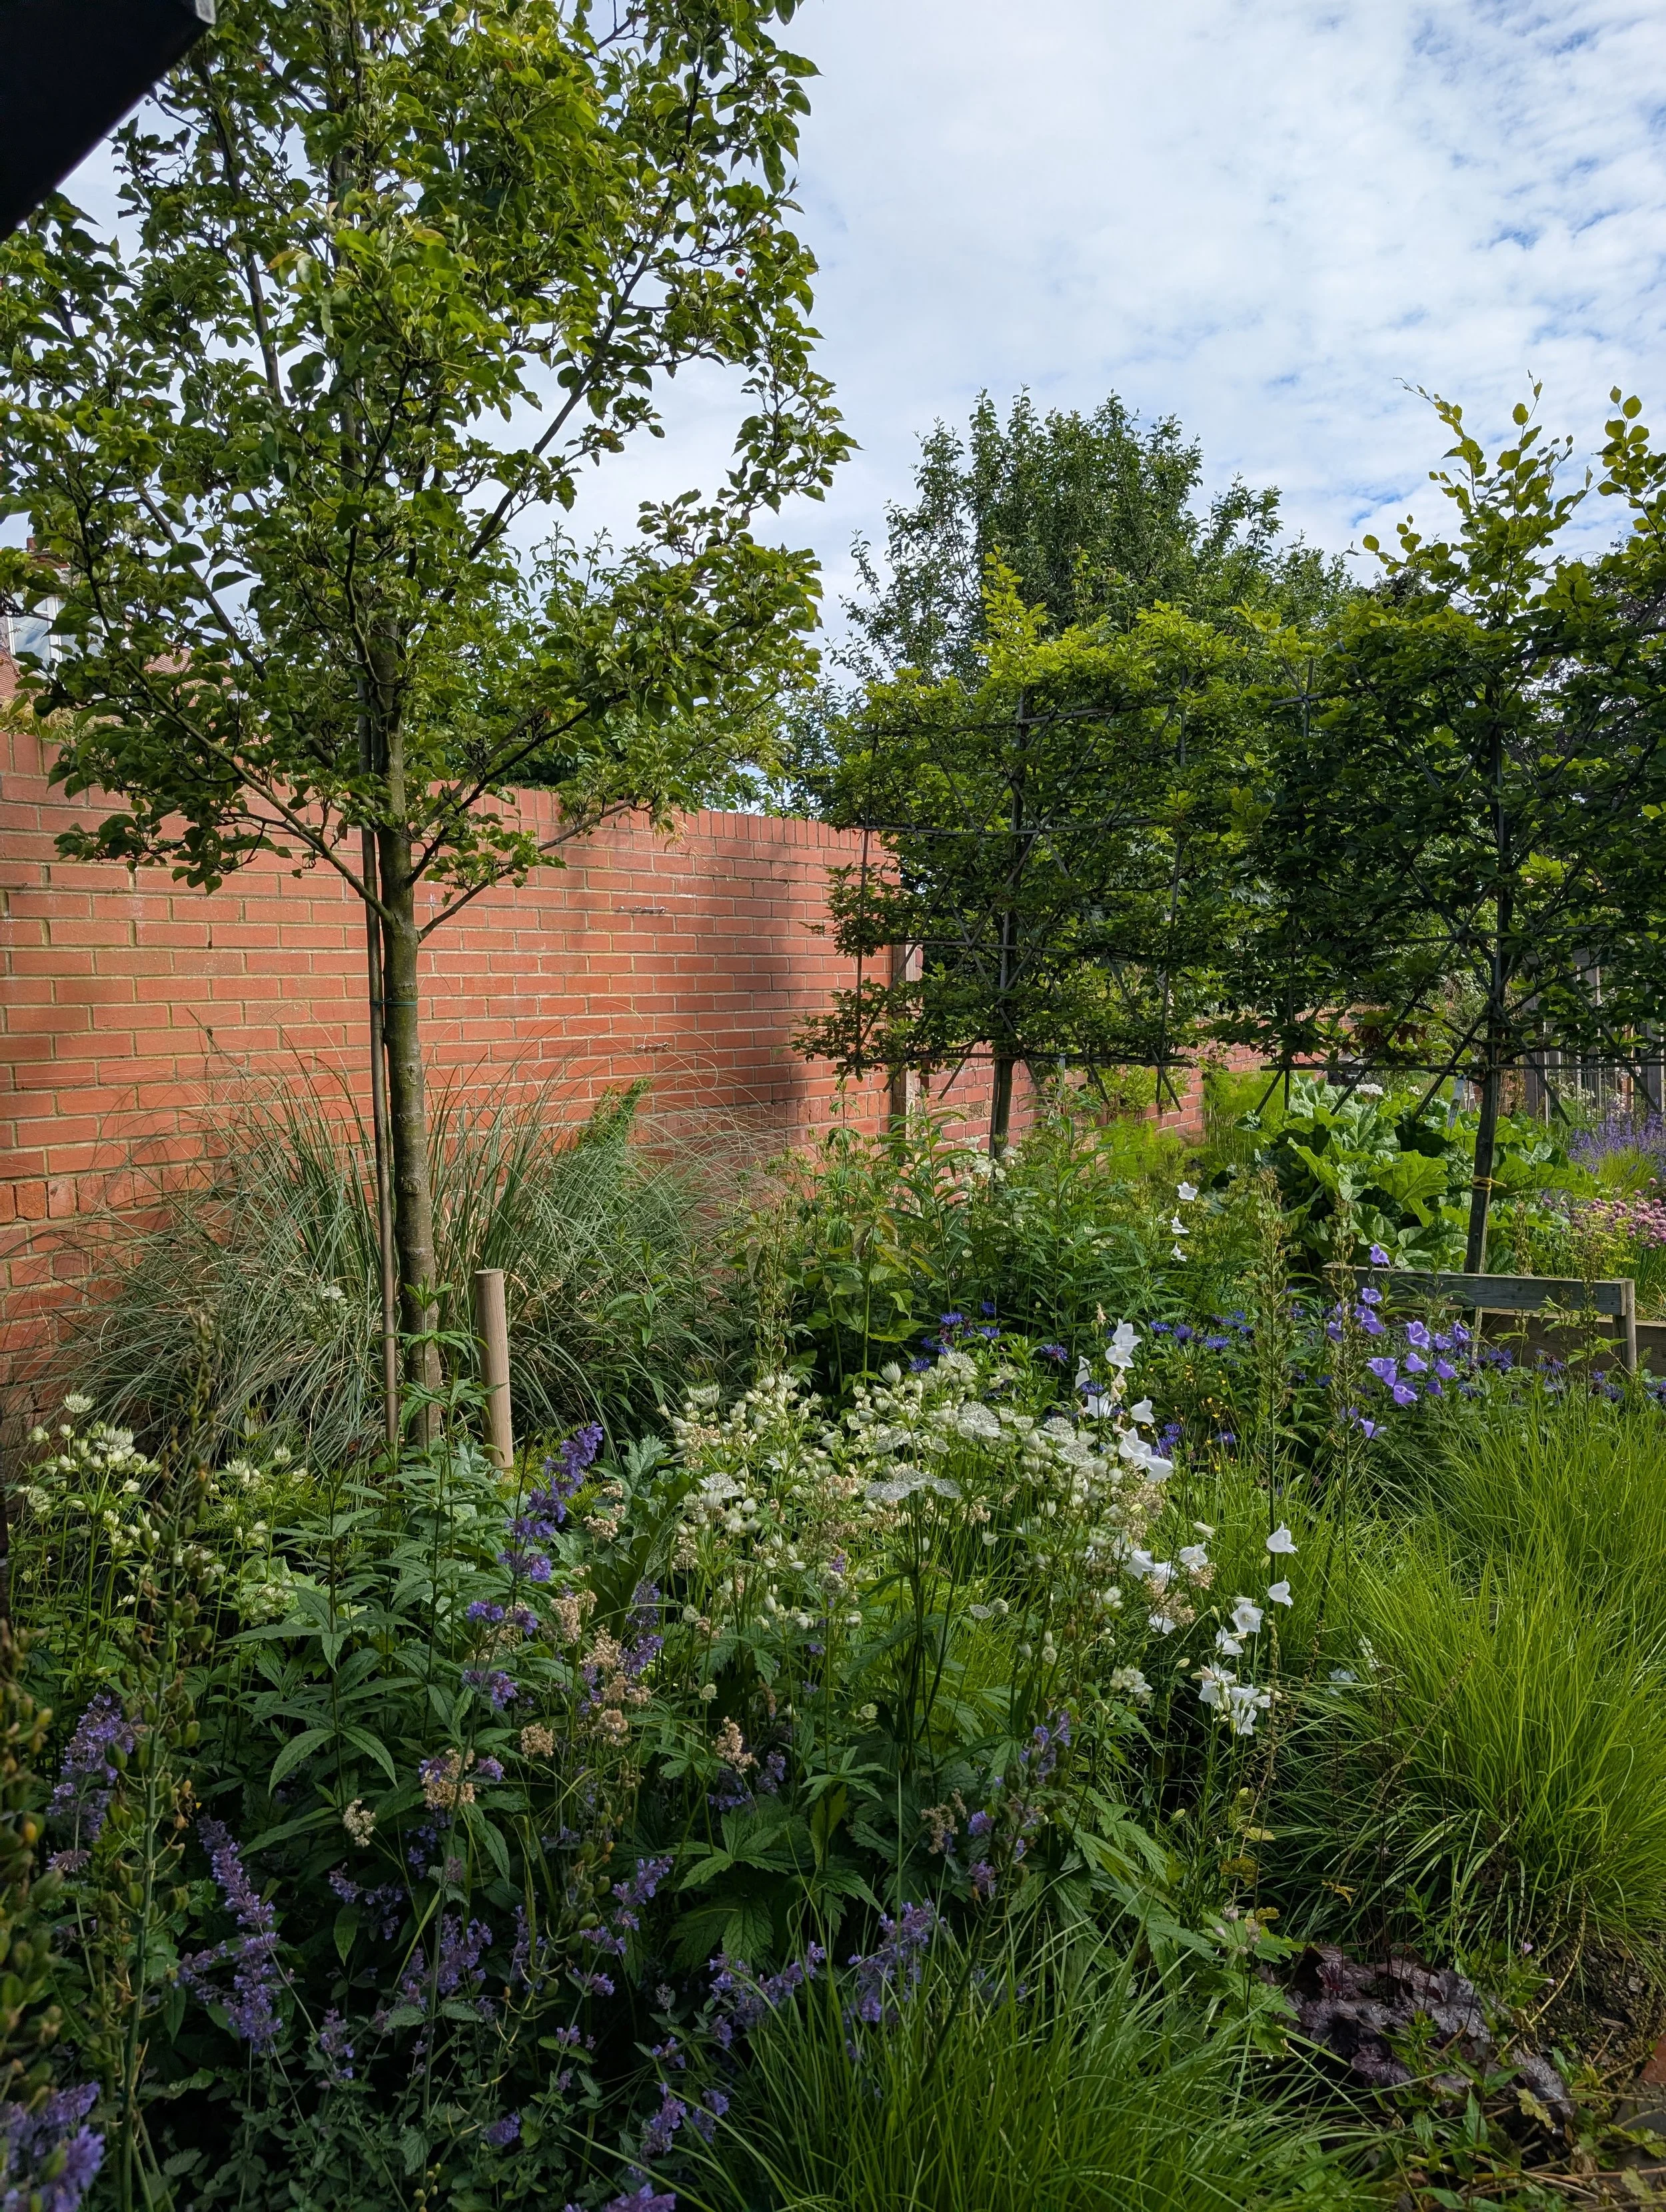
Mixed materials including self-binding gravel, brick, timber and repurposed existing ‘crazy’ paving were used to link the contemporary buildings with the more traditional aspects of the garden. Low clipped yew hedging, pleached trees and additional trees and shrubs provide structure behind sections of perennial meadow, ornamental produce and timeless walled garden plants. As with all of our designs, seasonal planting for year-round interest was imperative.
A second phase of work was completed on the other half of the garden in 2026 - photos to follow.
Project stage: completed